SketchUp has become one of the 3D design tools for students, pros, architects, interior designers and creative people. The interface is easy to use. The modeling features are strong. It helps you make 3D ideas. This makes SketchUp a great skill if you want a job in architecture, interior design, building, furniture design or visualization.
Learning SketchUp helps you turn an idea into a real 3D model. It does not matter if you are a student looking for a job or a pro who wants to learn more. Taking SketchUp Training in Hyderabad can help you find different jobs.
Why Learn SketchUp?
People use SketchUp all the time to make models of buildings, rooms, furniture and gardens. Many 3D programs are very hard to learn. Sketchup is easy for beginners. It is still powerful enough for work.
Companies love people who can show their ideas visually. Of just showing flat 2D drawings, designers can make 3D models. This helps clients and teams see the design much better.
SketchUp skills also work well with tools like AutoCAD, Revit, 3ds Max, V-Ray, Enscape and other design software.
1. SketchUp Designer
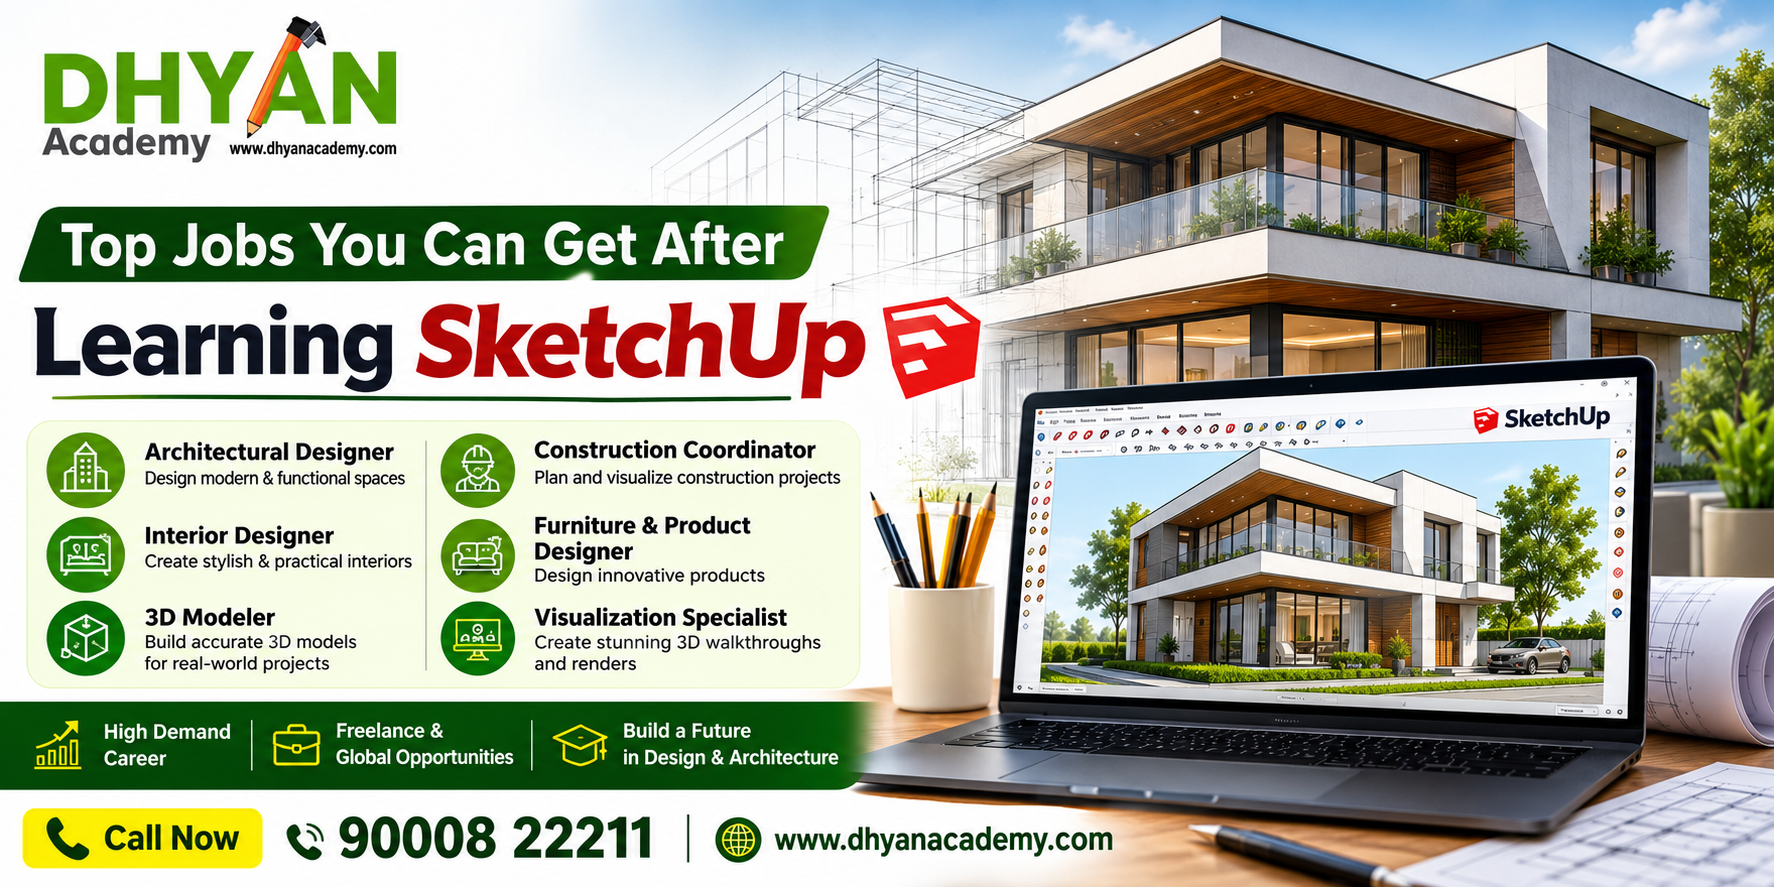
One of the jobs after learning SketchUp is working as a SketchUp Designer or a 3D Modeler. SketchUp designers make 3D models from drawings, ideas or what a client wants.
Their work might include making buildings, rooms, furniture or office spaces. They also change models when the design changes.
This job is great if you like 3D modeling and architecture or interior design.
2. Interior Design 3D Visualizer
Interior design is a field where SketchUp skills are very useful. Interior designers and visualizers use SketchUp to make versions of homes, offices and hotels.
A 3D visualizer can make models that show where furniture goes, how rooms look, what materials to use and how the lights and colors look.
If you use SketchUp with tools like V-Ray or Enscape, you can make more realistic pictures. This makes you a better choice for design firms.
For students, SketchUp Training in Hyderabad can give you a start in 3D modeling and help you build a portfolio.
3. Architectural 3D Modeler
Architecture firms often need people who can turn drawings into 3D models.
An architectural 3D modeler might work on houses, offices or shops. You might get a plan or a CAD drawing. Turn it into a detailed 3D model for a meeting.
Knowing AutoCAD and Revit along with SketchUp is very helpful. It helps you understand both drawings and 3D models.
4. 3D Visualization Artist
You can also become a visualization artist. These artists make pictures of a design before anything is actually built.
A visualization artist might work on buildings, interiors, real estate or even new products.
You can use SketchUp to build the model. Then you can use software to make the images look real with animations and walkthroughs.
If you are creative and know how to use the tech, you can have a career here.
5. Interior Design Assistant
New workers who finish SketchUp training can start as design assistants. In this job, you help designers with drawings, 3D models, furniture and picking materials.
This is a way to start because you get to see real projects.
As you get experience, an interior design assistant can become an interior designer, a senior designer or a 3D visualizer.
6. Architectural Visualization Specialist
Architectural visualization specialists help firms show their projects in a way that looks beautiful.
They make views of the outside and inside of buildings. They also make walkthroughs. SketchUp is great for making the shape and then you can use other tools to make it look amazing.
If you learn SketchUp, lighting and colors, you can have a career in visualization.
7. Furniture Designer and 3D Furniture Modeler
SketchUp is very helpful for furniture design. Designers can make models of tables, chairs, beds and cabinets.
A 3D furniture model helps makers and clients see the size and the materials before they build it.
If you like furniture and product design, SketchUp is a tool for you.
8. Kitchen and Modular Design Professional
The kitchen and home design business is another place to use SketchUp. Kitchen designers can make layouts that show cabinets, counters and appliances.
These 3D pictures help customers see how their kitchen will look in their home.
If you know SketchUp and how to plan a space, you can work for kitchen companies or design studios.
9. Landscape Designer or 3D Landscape Modeler
SketchUp can also be used for landscape design. Professionals can create representations of gardens, outdoor seating areas, pathways, landscaping elements and other exterior spaces. A landscape model allows clients to see how plants, structures, walkways and outdoor features can work together. Adding landscape design knowledge to SketchUp skills can help professionals find work in architecture, landscaping, urban design and exterior visualization.
10. Freelance SketchUp Designer
Learning SketchUp does not mean working for a company. Skilled professionals can also try freelance work. Freelancers may offer services such as:
- 3D modeling
- Interior visualization
- Architectural modeling
- Furniture modeling
- Floor plan conversion
- Concept development
- 3D presentations
- Design changes
Building an online portfolio and showing real project experience can help freelancers draw clients from many places.
Skills to Learn Along With SketchUp
SketchUp is useful, but adding other technical and creative skills can open more doors. Students can study:
- AutoCAD for 2D drafting
- Revit for BIM and architectural modeling
- 3ds Max for 3D visualization
- V-Ray for realistic rendering
- Enscape for real-time visualization
- Photoshop for presentation and post-production
- Basic architectural and interior design principles
- Material and lighting concepts
- Space planning and furniture layouts
Combining software knowledge and design understanding can make a professional more versatile.
How SketchUp Training Can Help Your Career
Self-learning can teach the basics. Structured training can help you learn professional workflows in a clear way. A practical SketchUp Training in Hyderabad can show you how to use modeling tools, components, materials, scenes, dimensions, presentation techniques and project-based workflows.
The important part of training is not just learning commands. Students should focus on building projects that show how they solve design problems.
A portfolio that includes interiors, commercial spaces, furniture models, architectural structures and visualizations can help show your skills in a job interview.
Build a Strong Portfolio
Employers want to see what a candidate can actually create. Therefore, building a portfolio should be a key part of learning. Your portfolio can feature:
- Interior projects
- Office and commercial interiors
- Architectural exterior models
- Furniture designs
- Modular kitchen ideas
- 3D floor plans
- Landscape models
- Rendered presentations
- Before-and-after design concepts
- Personal design projects
Make sure each project clearly shows your role, design process, modeling skills and final result.
Career Growth After Learning SketchUp
SketchUp can be a step toward a broader career in design and visualization. A fresher can start as a designer, design assistant or 3D modeler. With experience and more software skills, they can move into roles such as designer, architectural visualizer, BIM professional, senior 3D artist or design consultant.
Continuous learning is important because design companies increasingly expect professionals to work across software platforms and present ideas well.
Conclusion
Learning SketchUp can give a base for careers in architecture, interior design, visualization, furniture design, landscaping and related fields. From SketchUp Designer to 3D Visualizer to modeler, furniture modeler, interior design assistant and freelancer, many paths are open to skilled professionals.
If you want to build a career in design, enrolling in SketchUp Training in Hyderabad can be a step toward gaining industry-relevant 3D modeling skills. Combine SketchUp with AutoCAD, Revit, 3ds Max, rendering software, design knowledge and a solid portfolio to improve your chances in a job market.
The key is to move beyond learning tools and focus on creating projects. With practice, creativity, technical knowledge and a professional portfolio, SketchUp can become a valuable skill that supports long-term growth in the architecture and design world.