
Best AutoCAD Course in Hyderabad
Dhyan Academy offers a career-focused AutoCAD course in Hyderabad designed to help students develop strong drafting skills through practical learning and real-time applications. Our approach is simple — learn, practice, and apply — so that every student gains confidence in using AutoCAD for real industry work.
This course is ideal for students from Civil, Mechanical, Electrical, Architecture, Aeronautical, and other technical or non-technical backgrounds who want to build a career in design and drafting. AutoCAD is widely used across industries to create precise technical drawings, layouts, and design documentation, making it an essential skill for today’s professionals.
At Dhyan Academy, we focus on more than just teaching commands. You will work on real drawings, understand project-based workflows, and learn how drafting is used in actual job roles. This helps you bridge the gap between academic knowledge and industry requirements.
With consistent practice, guided training, and the right exposure, you will be able to create accurate, professional-quality 2D drawings and develop the skills needed to start your career with confidence.

What is AutoCAD?
AutoCAD is a widely used computer-aided design (CAD) software that helps professionals create accurate 2D drawings and technical designs for various industries. It is commonly used by engineers, architects, designers, and drafters to plan, visualize, and document their ideas in a precise digital format.
Instead of drawing manually on paper, AutoCAD allows users to develop detailed layouts, floor plans, mechanical parts, electrical diagrams, and engineering drawings using digital tools. This improves both accuracy and efficiency, making it an essential skill in today’s design and construction environment.
One of the key advantages of AutoCAD is its ability to produce highly precise drawings with proper dimensions, layers, and annotations. This ensures that designs can be easily understood and executed during real-world projects.
AutoCAD is used across multiple fields, including:
- Civil Engineering (construction drawings, layouts)
- Architecture (floor plans, elevations)
- Mechanical Engineering (machine parts, assemblies)
- Electrical Engineering (wiring diagrams, layouts)
- Aeronautical Engineering (technical component drawings)
At its core, AutoCAD helps convert ideas into professional drawings, making it a fundamental tool for anyone pursuing a career in design, drafting, or engineering.
Advantages of AutoCAD
AutoCAD is a powerful design and drafting software that enhances productivity, accuracy, and presentation quality across various engineering and design fields. Its features are designed to simplify complex drawing processes while maintaining professional standards. Below are the key advantages:
- High Precision: Create accurate drawings with exact measurements and scaling.
- Professional Layouts: Easily prepare well-structured drawing sheets for presentation and printing.
- Layer Management: Organize drawings efficiently using layers for better control and editing.
- Clear Presentation: Add dimensions, text, and details for better visual understanding.
- Easy Modifications: Make quick changes without redrawing the entire design.
- Time-Saving: Complete drawings faster with efficient drafting tools.
- Standardization: Maintain consistent formats using templates and standards.
- Smooth Navigation: View and manage multiple drawings and layouts
- Better Collaboration: Share and coordinate drawings easily with teams and clients.
- Higher Productivity: Improve overall efficiency and output quality in projects.
Register for Free Demo
Free Demo on Every 2nd Saturday. Learn from Expert Trainers.
Why Learn AutoCAD?
AutoCAD is one of the most in-demand design tools used across engineering, architecture, and construction industries. Learning AutoCAD equips you with a highly valuable skill for students and job seekers. Gaining expertise in AutoCAD can significantly improve your chances of securing better career opportunities in engineering, architecture, and design fields.
Key Reasons to Learn AutoCAD
- Globally In-Demand Skill: AutoCAD is widely used across the world, making it a valuable skill for job opportunities both in India and internationally.
- Better Job Opportunities: Learning AutoCAD opens doors to roles like CAD Designer, Draftsman, and Design Engineer.
- Widely Used Across Industries: It is applied in engineering, architecture, interior design, construction, and manufacturing sectors.
- Preferred by Industry Professionals: Engineers and designers rely on AutoCAD to create accurate and detailed drawings for real-world projects.
- Local Career Advantage: Joining an AutoCAD course in Hyderabad helps you gain practical training and improves placement opportunities.
AutoCAD course for Civil Engineering
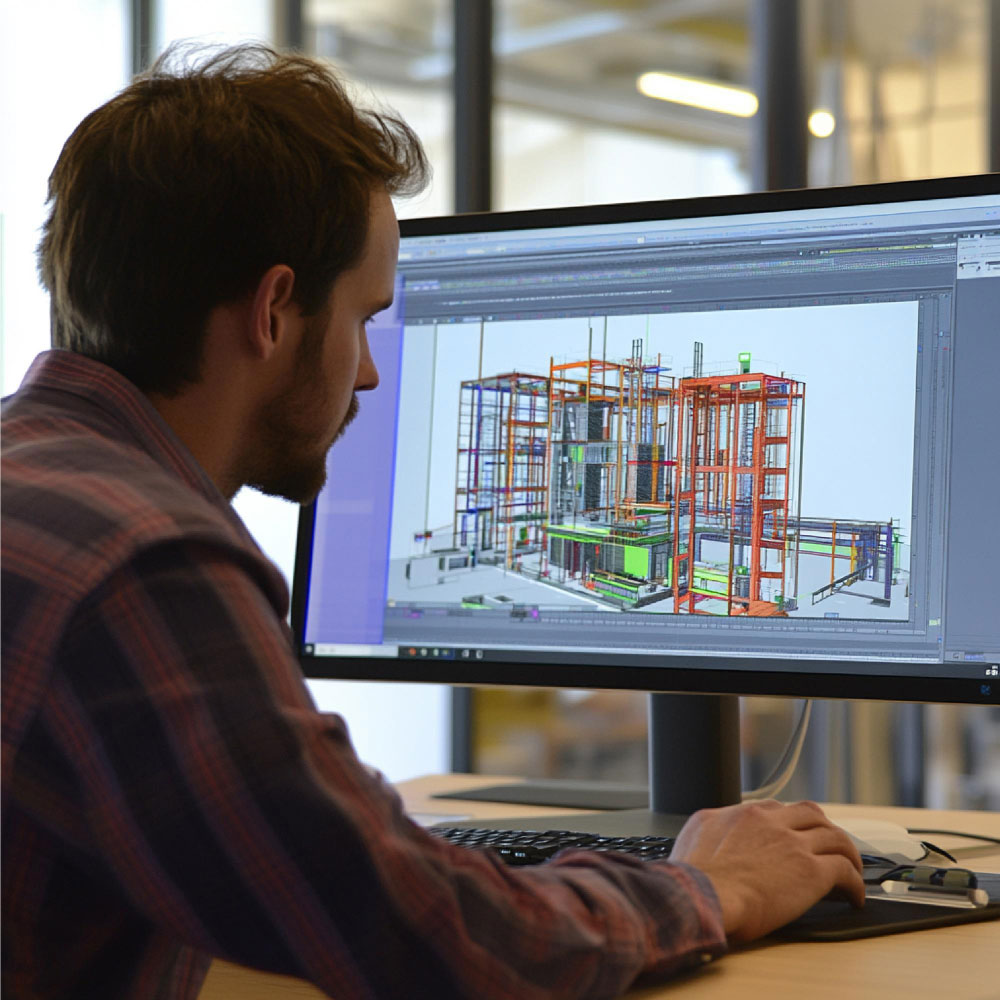
Civil engineers play a key role in designing and developing infrastructure such as buildings, roads, bridges, and water systems. To execute these projects accurately, AutoCAD has become a fundamental software used for drafting, planning, and technical documentation.
Our AutoCAD Course for Civil Engineering in Hyderabad is designed to help students and professionals build strong drafting skills required to create precise construction drawings and work on real-world civil projects.
Why AutoCAD is Important for Civil Engineers?
AutoCAD is widely used in civil engineering to prepare detailed plans, base maps, and technical drawings that guide construction activities. From initial design to final execution, it helps engineers visualize and organize project data efficiently.
Civil engineers use AutoCAD for:
- Creating House plans and elevations
- Designing roads, bridges, and tunnels
- Planning dams, airports, and infrastructure systems
- Developing water supply and sewage treatment layouts
With accurate drawings, every stakeholder involved in the project can clearly understand the design, leading to better coordination and efficient project delivery.
What You Will Learn in This Course
By enrolling in this AutoCAD training, you will gain practical knowledge in:
- 2D Drafting for Civil Drawings
- Plot Settings and Sheet Preparation
- Layouts and Viewport Management
- Block Creation and Block Editing
- Template Setup and Standardization
- Scaling and Image Referencing
The syllabus is structured from basic to advanced levels, ensuring step-by-step learning for beginners as well as skill enhancement for professionals.
Benefits of Learning AutoCAD for Civil Engineering
- Create accurate and professional construction drawings
- Improve design clarity and project communication
- Increase efficiency in drafting and documentation
- Gain job-ready skills for civil design roles
- Build a strong foundation for advanced tools like BIM and structural software
Career Opportunities After AutoCAD (Civil)
After completing this course, you can pursue roles such as:
- Civil CAD Draftsman
- Structural Drafting Engineer
- Site Planning Engineer
- Junior Design Engineer
Hyderabad is rapidly growing in infrastructure and real estate, creating demand for skilled civil drafting professionals. Learning AutoCAD here provides practical exposure, industry-relevant training, and better job opportunities.
Why Choose This Course in Hyderabad?
AutoCAD Course for Mechanical Engineering
Mechanical engineers design and develop machines, components, and manufacturing systems. AutoCAD plays a crucial role in creating precise technical drawings and mechanical layouts used in production and fabrication.
Why AutoCAD for Mechanical Engineers?
AutoCAD helps in preparing detailed part drawings, assembly layouts, and manufacturing designs with high accuracy. It ensures proper visualization before production, reducing errors and improving efficiency.
Mechanical engineers use AutoCAD for:
- Machine component drawings
- Assembly and fabrication drawings
- Manufacturing layouts
- Product design concepts
What You Will Learn?
- 2D Mechanical Drafting
- Dimensioning & Tolerances
- Assembly Drawings
- Blocks & Standard Components
- Layouts & Plotting
Career Opportunities
- Mechanical CAD Designer
- Design Engineer
- Production Draftsman
- Quality & Manufacturing Support Roles
AutoCAD Course for Aeronautical Engineering
Aeronautical engineers focus on designing Aircraft structures and components. AutoCAD is essential for creating accurate technical drawings of aerospace components and systems.
Why AutoCAD for Aeronautical Engineers?
AutoCAD helps in drafting detailed aircraft parts and structural layouts, ensuring precision and compliance with design standards.
Aeronautical applications include:
- Aircraft component drawings
- Structural layouts
- Assembly detailing
Technical documentation
What You Will Learn
- 2D Drafting for Aerospace Components
- Precision Drawing Techniques
- Layouts & Scaling
- Blocks & Standard Parts
Career Opportunities
- CAD Design Engineer (Aerospace)
- Aircraft Component Designer
- Technical Draftsman
- Maintenance & Documentation Roles
AutoCAD Course for Electrical Engineering
AutoCAD enables engineers to prepare electrical layouts, panel designs, and wiring diagrams that are easy to understand and implement on-site.
Electrical applications include:
- Wiring diagrams
- Electrical panel layouts
- Lighting and power distribution plans
- Circuit schematics
What You Will Learn?
- Electrical Drafting & Symbols
- Wiring & Circuit Layouts
- Panel Design Drawings
- Layer Management
- Plotting & Documentation
Career Opportunities
- Electrical CAD Draftsman
- Design Engineer (Electrical)
- Panel Design Engineer
- Site Electrical Coordinator
Enroll in the AutoCAD Course in Hyderabad for Mechanical, Aeronautical, and Electrical Engineering to gain practical drafting skills, work on industry-based drawings, and build a strong career in design and engineering.
Online AutoCAD Course
Online AutoCAD Course in Hyderabad – Learn Anytime, Anywhere
Upgrade your design skills with our Online AutoCAD Course in Hyderabad, designed for students, graduates, and working professionals who want flexible and career-focused training. Whether you are a beginner or already have experience, learning AutoCAD online helps you strengthen your profile and stay competitive in today’s design-driven industries.
Why Choose an Online AutoCAD Course?
With the growing demand for flexible learning, online AutoCAD training allows you to learn at your own pace and schedule without compromising on quality. It is ideal for college students and professionals who want to balance learning with their daily commitments.
- Flexible Timings: Attend classes as per your convenience
- Learn from Anywhere: No travel required—access classes from home
- Suitable for All Levels: Beginner, intermediate, and advanced modules available
- Industry-Focused Learning: Gain practical knowledge aligned with real-world applications
What You Will Gain?
By enrolling in this online course, you will:
- Develop strong 2D drafting and design skills
- Understand industry standards and project workflows
- Learn how to use AutoCAD for real-time engineering and design projects
Improve your job readiness and technical confidence
Expert Support & Doubt Clarification
Our trainers are available throughout the course to guide you, answer questions, and support your learning journey. You will receive continuous mentorship to ensure you understand every concept clearly.
Recorded Sessions for Revision
- Access recorded classes anytime for revision
- Revisit complex topics as many times as needed
- Never miss a session, even with a busy schedule
Expert Support & Doubt Clarification
Our trainers are available throughout the course to guide you, answer questions, and support your learning journey. You will receive continuous mentorship to ensure you understand every concept clearly.
Recorded Sessions for Revision
- Access recorded classes anytime for revision
- Revisit complex topics as many times as needed
- Never miss a session, even with a busy schedule
Benefits of Our Online AutoCAD Course
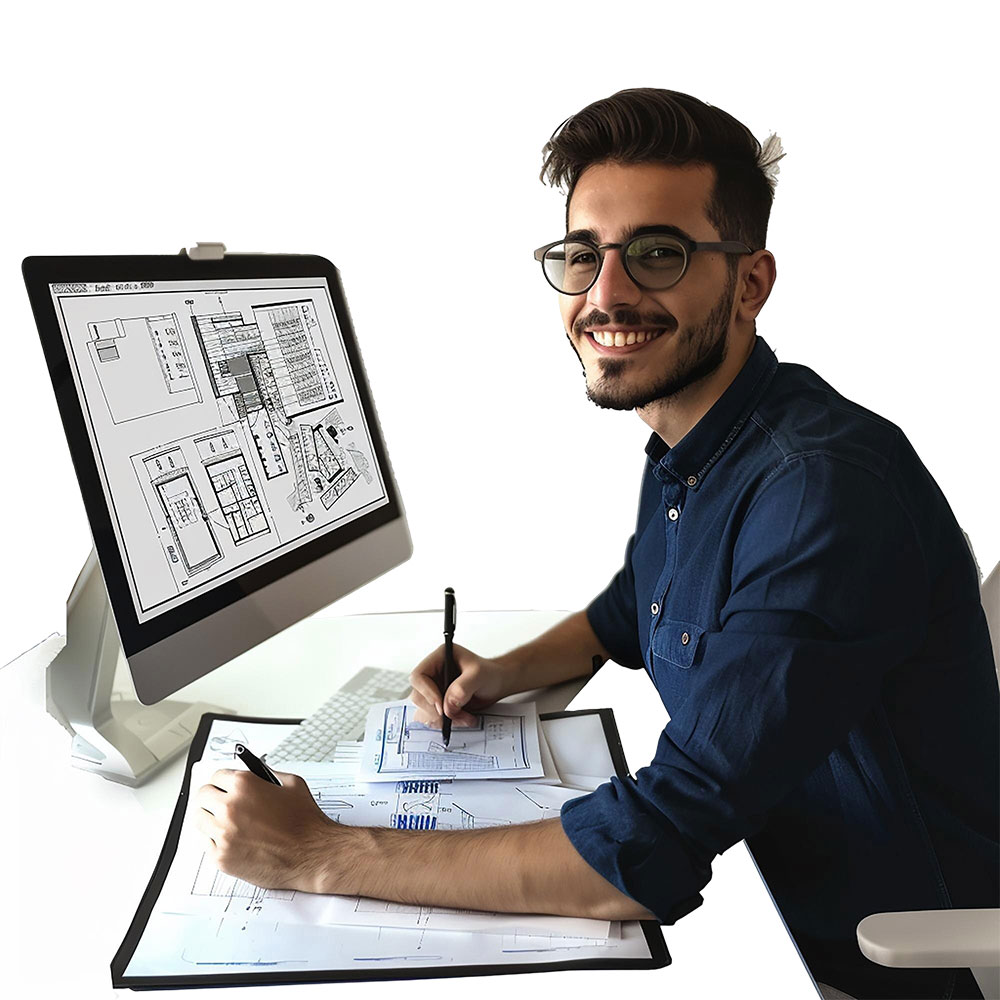
Our training program is designed with a structured weekly learning system to ensure consistent progress, practical exposure, and skill development.
Daily Live Sessions (Monday to Friday)
Attend 1-hour focused classes every weekday to learn concepts step-by-step with guided instruction.
Daily Practice Assignments
After each session, you will receive practice drawings via email to strengthen your understanding through hands-on work.
Personalized Trainer Feedback
Submit your completed practice files, and our trainers will review your work, identify mistakes, and guide you for improvement.
Weekly Assessment (Saturday)
Every Saturday, participate in a comprehensive test that includes:
- Written evaluation (concept understanding)
- Practical drawing test (software skills)
Continuous Skill Improvement
This structured approach helps you learn, practice, get feedback, and improve every week, ensuring strong technical confidence.
Why Join our AutoCAD Course?
Dhyan Academy stands as a trusted destination for learning AutoCAD, offering industry-focused training designed to make students job-ready. With strong experience in technical education and a team of professionals from real industry backgrounds, we ensure that learners gain practical skills that match current market demands.
What Makes Dhyan Academy Different?
Industry-Experienced Trainers
Learn from professionals who bring real project experience and help you understand how AutoCAD is used in actual work environments.
Bridging the Skill Gap
Our training is designed to close the gap between academic learning and industry expectations, making you confident for job roles.
Practical & Industry-Oriented Training
Students work on real-time drawings and live project concepts, following industry standards used in engineering and design firms.
Regular Practice & Assessments
Continuous learning is ensured through daily practice, doubt clarification, and weekly tests, helping you stay consistent and improve steadily.
Job-Ready Skill Development
Our structured approach helps students build strong drafting skills, making them ready for immediate placement opportunities.
Multiple Learning Modes
We offer both online and offline AutoCAD courses in Hyderabad, giving flexibility to learners based on their preferences.
Wide Range of Learners
Suitable for engineering students, diploma holders, and job seekers aiming to build a career in civil, mechanical, or design fields.
Additional Learning Opportunities
Gain exposure through live projects, internships, and weekend evaluations, helping you understand real industry workflows.
Extended Skill Programs
Apart from AutoCAD, we also offer training in 3D modeling and interior design, supporting complete career development.
We provide Industry Oriented Training
Industry Work Standards will be explored
Real time drawings will be practiced
Everyday assessment and doubts Clarification
We are there to clarify your queries online
Our Trainers have more than 6+ years of Industry Experience
Offline support will be provided upon request.
Benefits of Our Online AutoCAD Course
- Engineering & Architecture students
- Diploma and Degree graduates
- Working professionals looking to upgrade skills
- Beginners interested in design careers
Dhyan Academy’s AutoCAD course in Hyderabad breaks barriers and helps graduates outshine in their careers. We train, assess & guide you to make you become a Professional Expert through our 4 Hours of Training Pattern from Monday to Friday & Weekly Test on Saturday
1 Hour Class
2 Hours Practise
1 Hour Written Test & AutoCAD Test
Recent Placements of our Students








Our Happy Students
EXCELLENTTrustindex verifies that the original source of the review is Google. i would like to thank Shilpa maam ..she is such a nice person who guides us in each and every step.In my personal opinion she taught me everything and clarifies my doubts everytime with patience she tried to guide me untill i got the whole concept and also she guided me the steps to be useful for professional life thanks to dhyan academyPosted on GoogleTrustindex verifies that the original source of the review is Google. it was a great learning experience. The faculty explained concepts very clearly with practical examples, and the training has boosted my confidence in using AutoCAD professionallyPosted on GoogleTrustindex verifies that the original source of the review is Google. Best choice for interior design the way of explanation is very good and from basics of the course is explained with detail by the lecturer. Doubt clarification is done very good. OVERALL BEST OPTION FOR INTERIOR DESIGNINGPosted on GoogleTrustindex verifies that the original source of the review is Google. I am very satisfied with my interior design course. The faculty members were knowledgeable, supportive, and explained concepts in a clear and practical manner. The training was structured well, covering both theoretical and practical aspects. It has given me a strong foundation and confidence to apply my skills in real projects... Special thanks to silpa mam to give such a confidence about the course..Posted on GoogleTrustindex verifies that the original source of the review is Google. Clear explanation of the concept and doubts , good trainer's for interior designPosted on GoogleTrustindex verifies that the original source of the review is Google. I had a good experience learning AutoCAD at Dhyaan Academy through online classes. Miss Silpa is an experienced teacher and provided training in an organized,systematic way and always clarified my questions with patience. She introduced each topic starting from.basics and gradually moved to more advanced topics. I learn CAD from.scratch and can now confidently carry out my drafting work with confidence. Thank You Miss Silpa and Dhyaan Academy.Posted on GoogleTrustindex verifies that the original source of the review is Google. Dhyaan academy is the good place to learn interior design courses in a easy and best way .well experienced faculty, always supportive and providing step by step guidence about the curriculum and clear lectures of classes.In this institute students are getting 100% placements.Im so happy to being as student in this institutePosted on GoogleTrustindex verifies that the original source of the review is Google. Great coaching Academy with top-quality teaching! I learned SketchUp, AutoCAD, V-Ray, and Revit here. The joining process was smooth thanks to Swathi garu, and Durga garu’s coaching was excellent and top-notch. Affordable pricing and great support throughout the learning journey
AutoCAD FAQs
1. Which is the best Academy to learn AutoCAD courses online?
Dhyan academy is the best institute with splendid training for online AutoCAD courses.
2. What are the uses of Autocad?
Professionals can use Autocad to visualize the imaginary view of the product on a computer system. Before the product is finished for design in Autocad, the drafter can make revisions. It also allows the designer to implement their various ideas and represent them to the suppliers or clients.
3. What are the industries that utilize AutoCAD the most?
4. What abilities are required to utilise this software package?
5. Who can join the AutoCAD course?
6. How many students appear per batch?
7. Can we request the same class again?
8. Are internships available?
Register for Free Demo
Free Demo on Every 2nd Saturday. Learn from Expert Trainers.
About Dhyan Academy
Dhyan Academy is established to bridge the INDUSTRY gap. It is a Training Centre designed exclusively for Architects, Civil & Mechanical Engineers. We offer specialized training in Interior Design Course, AutoCad Course, Structural Design, Sketch Up course, 3Ds Max Course and Revit Courses.
Our Courses
Scan Below to get your Course Details

Contact Us
Dhyan Academy | Interior Designing Institute in Hyderabad
Flat No 24/A, Nandanavanam Complex, 1st Floor, 4D, Vengal Rao Nagar Rd, Sanjeeva Reddy Nagar, Hyderabad, Telangana 500038
