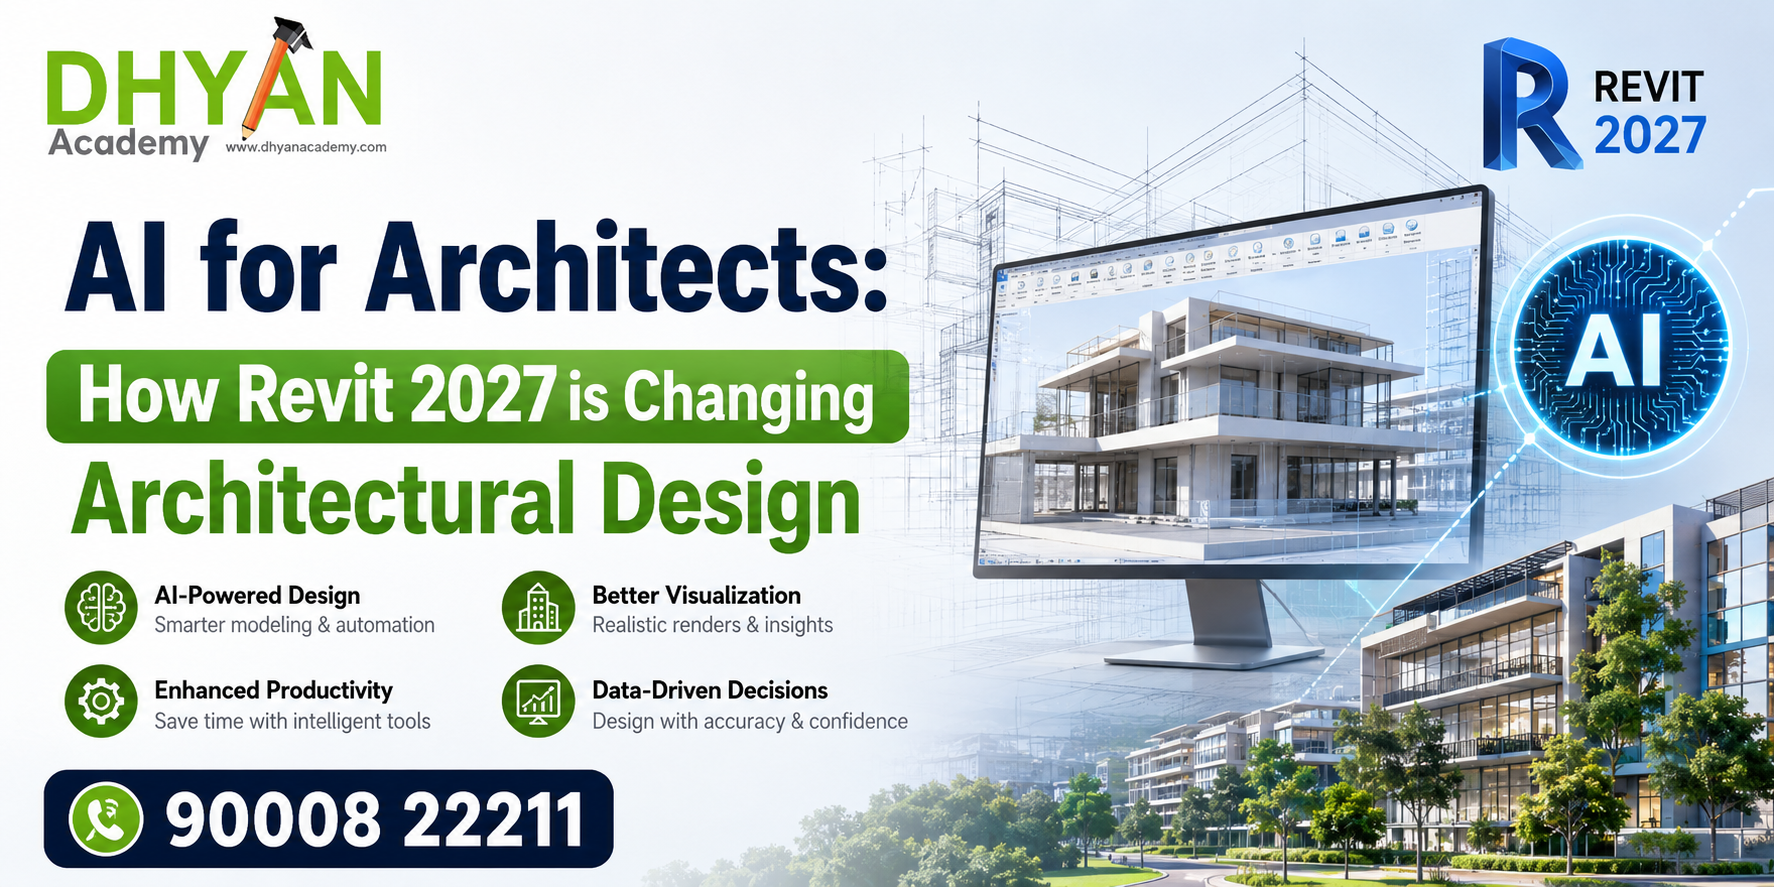
The architectural industry is moving into a new era where BIM, AI, automation, and cloud collaboration are becoming integral parts of design practice. In this regard, one of the most recent developments is Autodesk Revit 2027, which integrates AI workflows directly into BIM practice rather than treating AI as a separate technology.
As a result, architects will have more time to focus on design issues, coordination, analysis, and decision-making without being held back by repetitive and mundane activities such as documentation and model management. The latest features in Revit 2027 include Autodesk Assistant, Forma-connected workflows, automation, carbon insights, and performance improvements. (Autodesk)
It is therefore important for students and professionals aspiring to join a BIM Revit Architecture Course in Hyderabad to be aware of these developments, especially as BIM skills are now transitioning from mere 3D modeling to intelligent project delivery.
From Traditional CAD to Intelligent BIM
Traditional CAD systems mainly concentrate on producing drawings. In BIM, however, a digital building model is created that includes geometry, materials, specifications, quantities, relationships, and other project-related aspects.
Revit has emerged as one of the most popular BIM platforms for architectural design because changes made in the digital building model are reflected in other related elements such as plans, elevations, sections, schedules, and documentation.
The next stage is the use of AI in BIM.
Revit 2027 introduces a new feature called Autodesk Assistant in the form of a tech preview, where users can work with the Revit environment using natural language prompts. It enables architects to ask questions regarding their building models, get guidance concerning Revit workflows, and execute certain actions in Revit without going through multiple menus.
Traditional CAD software focuses mainly on making drawings. In BIM, however, a digital model of the building is created that includes not only geometry but also materials, specifications, quantities, relationships, and other important project-related information.
Revit is one of the most popular BIM tools for designing buildings because changes made to the digital building model are automatically reflected in relevant elements such as plans, elevations, sections, schedules, and documentation.
Autodesk Assistant: AI Inside Revit
The next step is the application of AI in BIM.
Revit 2027 introduces a new feature called Autodesk Assistant as a tech preview. With Autodesk Assistant, users can interact with the Revit environment using natural language prompts. Architects can ask questions about their building models, get information about Revit workflows, and perform certain actions without navigating through several menus.
Faster Architectural Documentation
Documentation is one of the most time-consuming activities in the architectural design process. Many projects require several dozen or even hundreds of views, annotations, schedules, sheets, and revisions.
Revit 2027 introduces innovations aimed at reducing redundant activities. For example, Autodesk mentions automation of numbering, tagging, annotation control, and documentation procedures. Version 2027.1 also introduces improvements related to AI operations and transparency in AI operations.
For architects, these innovations offer several practical benefits.
A specialist will have more time for:
- Design concept development
- Alternative analysis
- Coordination with structural and MEP teams
- Building performance improvement
- Presentation preparation
- Communication with clients
This is one of the reasons why modern BIM Revit training should focus on workflows and not only on software operations.
Sustainability Becomes Part of the Design Process
Another significant improvement in Revit 2027 is the closer relationship between BIM and sustainability.
Architects now need to consider embodied carbon, performance, materials, and environmental factors during the design process rather than only after the design is completed.
Revit 2027 adds carbon data to materials and enhances embodied-carbon analysis functionality. Autodesk also highlights that the integration of Forma Carbon Insights allows teams to consider environmental factors throughout the design process.
This could influence architectural choices.
For instance, while comparing alternative structural approaches or materials, architects may consider not only aesthetic and financial aspects but also environmental impact.
Revit and Autodesk Forma: A More Connected Workflow
Revit 2027 further enhances its connection with Autodesk Forma. Revit has joined Forma Connected Clients as part of a Tech Preview, enabling workflows and data connectivity from the early stages of planning through detailed design.
This is especially useful for architects because many decisions made during the early stages of design depend on site conditions, environmental factors, building context, and performance analysis.
The latest version update, 2027.2, goes even further by adding Forma Microclimate Analysis, which helps users assess outdoor conditions using the sun, wind, sky exposure, and local climate.
Why BIM Skills Matter for Architects in Hyderabad
Hyderabad is developing a strong ecosystem in the fields of architecture, construction, real estate, engineering consultancy, and BIM services.
With the increasing digitization of projects, professionals familiar with Revit and BIM may pursue roles such as:
- Revit Architect
- BIM Modeler
- BIM Coordinator
- Architectural BIM Designer
- Architectural Drafter
- BIM Documentation Specialist
- Revit Content/Families Specialist
Currently, many organizations in Hyderabad are providing courses that integrate Revit Architecture with the overall BIM process. For instance, BIM Architecture at VDEI focuses on Revit Architecture, AutoCAD, BIM Documentation, Construction Drawing, and Project Work.
Similarly, Revit training in Hyderabad usually includes architectural modeling, families, schedules, documentation, collaboration, and project work.
The key takeaway for students is that Revit training should not be limited to learning software tools. Instead, it should focus on teaching how architects use BIM throughout the entire project process.
What Should You Learn in a BIM Revit Architecture Course?
An ideal modern course should start with the basics of BIM and then progress from basic modeling to professional project delivery.
Some key aspects that need to be covered include:
1. Revit Fundamentals
Understanding the interface, setting up projects, levels, grids, views, templates, and editing tools.
2. Architectural Modeling
Creating walls, doors, windows, floors, ceilings, roofs, staircases, railings, rooms, and components.
3. Families and Parametric Components
Creating and managing architectural elements that can be reused across projects.
4. Documentation
Creating plans, elevations, sections, details, dimensions, annotations, schedules, and sheets.
5. BIM Coordination
Understanding the coordination process between architectural, structural, and MEP models.
6. Visualization
Creating 3D views, applying materials, and producing renders.
7. Project-Based Learning
Learning through residential, commercial, and high-rise projects rather than only through basic exercises.
8. Artificial Intelligence in Design
Understanding Autodesk Assistant, model queries, automation, and the ethical use of AI.
Training programs in Hyderabad are gradually focusing more on practical projects and industrial BIM workflows rather than theoretical training alone.
Choosing Revit Training in Hyderabad
Students looking for a Revit Architecture or BIM course in Hyderabad should evaluate more than just course duration or certification.
Look for programs that offer:
- Hands-on projects
- Current software versions
- Experienced instructors
- BIM coordination
- Portfolio development
- Exposure to real architectural documentation
Options currently available in Hyderabad include Virtual Design Engineering Institutions, ANDROBIM Institute, The BIM Master Training Institute, and Caddesk Hastinapuram Hyderabad.
Their published programs cover different combinations of Revit, BIM, architectural modeling, and practical training. Therefore, students should compare the detailed syllabus and project components before enrolling.
Conclusion
Revit 2027 is indeed a landmark development in architectural technology. By offering features such as Autodesk Assistant, connected Forma workflows, enhanced automation, carbon analysis, and improved performance, Revit is moving beyond being just a modeling tool for BIM applications.
Revit is gradually becoming an intelligent environment that enables architects to interact with building information in new ways.
For those who dream of becoming architects and BIM professionals, this means that the combination of Architecture + BIM + Revit + AI is becoming increasingly important.
A well-crafted BIM Revit Architecture Course in Hyderabad can provide the foundation needed to understand not only how architects model buildings but also how they design, coordinate, analyze, and deliver projects.
The architect of the future will not simply know how to work with Revit. The architect of the future will know how to work with BIM and AI to improve design decisions.